
Your brand.
In focus.
You have a story worth telling. Give it the space, the setting and the care it deserves.
GO Studios brings considered spaces and creative people together. Guided by the Guardian Owl eye for what makes a brand feel human.
A space worth
being part of.
For founders, designers, builders, and business leaders who care how their work is experienced. Considered settings, meaningful gatherings, and room to create.
Part of the room.
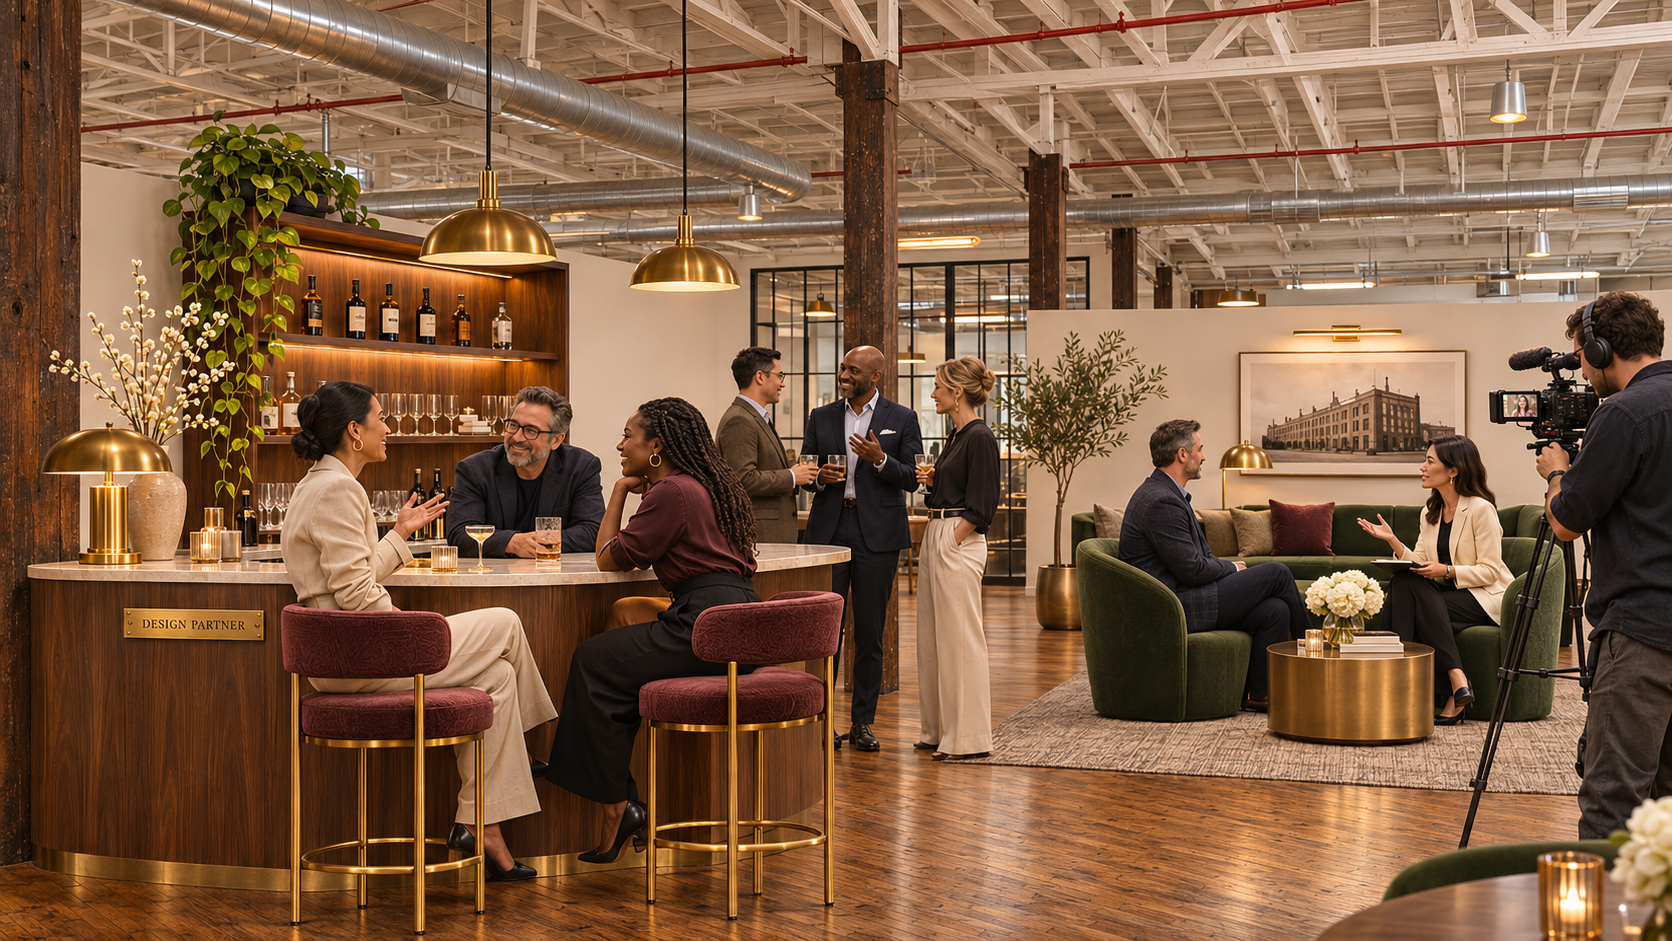
Millwork, materials, lighting, and furnishings that people can see, touch, and use. Discreet maker recognition keeps the work at the center.
People worth knowing.
Planned monthly events bring founders, designers, builders, and business leaders together around ideas and shared interests.
A setting for your story.
Professional photographs, interviews, and brand content can show the care behind your work. Partner content and studio access are tailored to each collaboration.
One space.
Room to GO beyond.
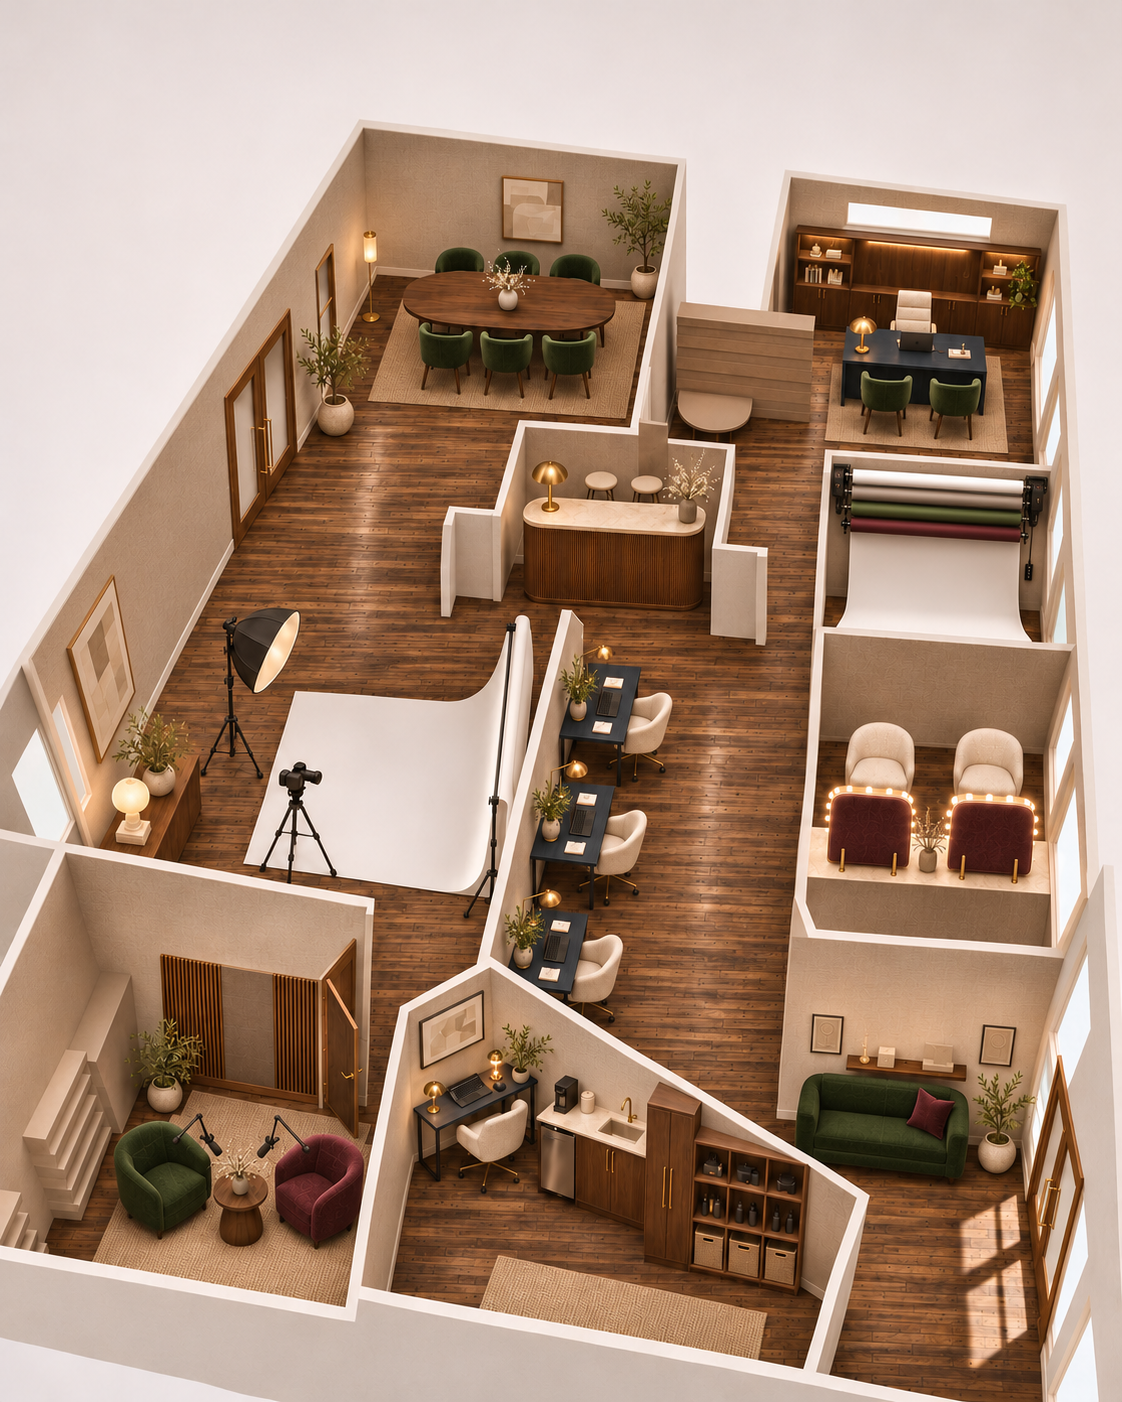
A connected collection of settings for photography, conversation and focused work. Historic reclaimed hardwood brings the character of The Pointe into the design. This bird’s eye view shows the proposed arrangement of the studio. Explore each setting below for its position, purpose, and partnership opportunities.
Arrival & hospitality
Main entrance: Double doors welcome you into the studio, with a connected conference room nearby.
Signature bar: A central hospitality setting with stools facing the conference room.
Conference room: A horizontal oval table and forest green seating make room for ideas and conversation.
Second entrance & lounge: A second entrance opens to a quiet lounge and Guardian Owl’s story on the wall.
Members kitchen & storage: A coffee station, compact kitchenette and organized equipment storage support the work.
Production & work
Background system: A mounted motorized system with four paper roll colors.
White photography setup: A white seamless sweep sits against the central wall, with room for camera and lighting.
Get ready: Two illuminated vanity positions and burgundy chairs give preparation its own place.
CEO office scene: Built in cabinetry, warm wood and a substantial desk create a considered corporate setting.
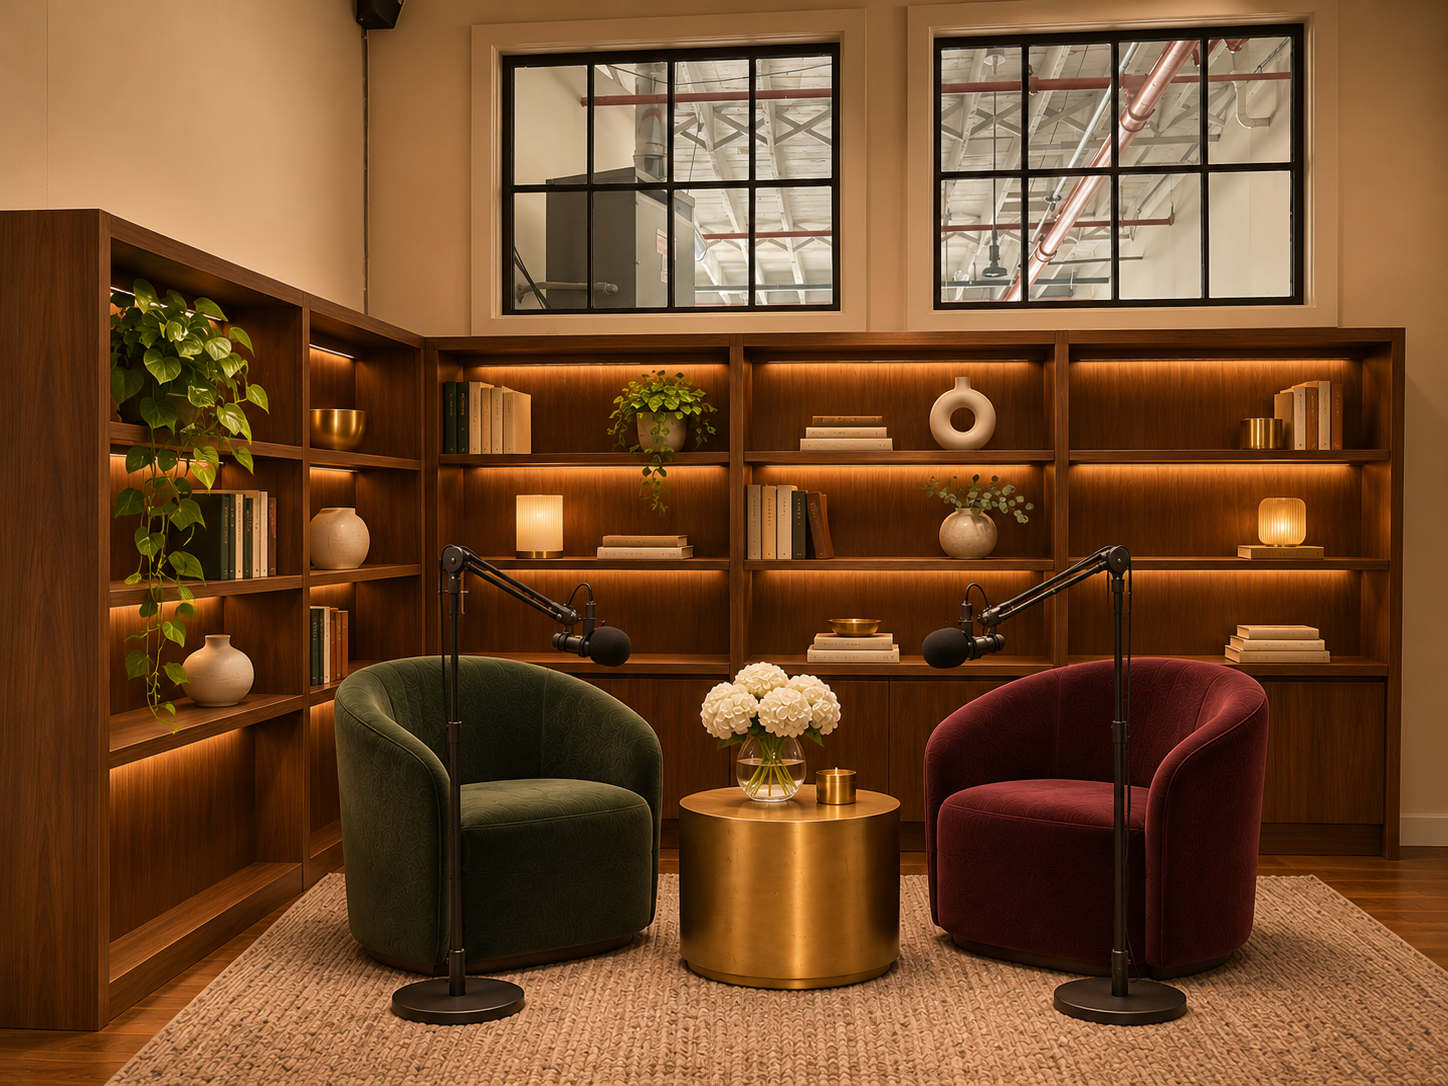
Podcast studio: Two comfortable chairs, microphones and a separate monitoring station for the team behind the conversation.
Shared work: Three compact desks offer a place to prepare, edit and keep moving.
Design preview. The floor material references The Pointe’s historic hardwood; its exact variation and finish will be verified in the suite. Furnishings and awards are illustrative. Final dimensions, services and room availability will be confirmed before booking.
Explore every setting.
Explore all ten planned settings in the new material palette. Deep blue desks, forest green and burgundy upholstery, warm walnut, and brass bring the vision together. Interior design concepts illustrate the intended atmosphere; the bird’s eye view above shows the proposed arrangement.
Members Kitchen & Storage
Walnut cabinetry, a coffee station, stone surfaces, and organized photography equipment storage.
View set details
Potential partners
Cabinetry, appliances, countertops and storage systems.
Designed with intention
Member support sits beside the monitoring station, keeping essentials close to the work.
The Signature Bar
A compact walnut bar with guest stools facing the conference room.
View set details
Potential partners
Millwork, surfaces, lighting and hospitality partners.
Designed with intention
The bar faces the conference setting, with passage on either side.
The Conference Room
A horizontal oval table with six forest green chairs, warm wood and a connected entrance wall.
View set details
Potential partners
Furniture, lighting and interior design partners.
Designed with intention
Retain access from the main entrance and clearance around the horizontal table.
Get Ready
Two illuminated vanity positions with burgundy chairs, facing toward the backdrop room.
View set details
Potential partners
Mirror, professional lighting, beauty and furniture partners.
Designed with intention
A dedicated preparation area keeps hair, makeup and wardrobe touchups close to the production spaces.
The White Photography Set
A white seamless sweep against the central wall shared with the work desks, with camera and softbox facing it.
View set details
Potential partners
Photography equipment, backdrops and lighting partners.
Designed with intention
Keep the sweep within the photography area and the adjoining passage clear.
The Podcast Studio
An enclosed room with two interview chairs, microphones, warm acoustic finishes, and a dedicated access door.
View set details
Potential partners
Audio, acoustic, recording and furniture partners.
Designed with intention
The producer desk and TV remain outside the studio. Sound isolation and services require verification.
The CEO Office
A deep blue executive desk, walnut shelving, an executive chair, and two forest green visitor chairs.
View set details
Potential partners
Cabinetmakers, office furniture and lighting partners.
Designed with intention
Retain the office setting in the rear right room and its existing high window.
Shared Workspaces
Three deep blue desks with task lighting and burgundy seating along the central partition.
View set details
Potential partners
Desk, seating, lighting and technology partners.
Designed with intention
Keep a continuous walkway on the open side of the desks.
The Background Suite
A mounted motorized system with four paper roll colors in the bay opposite the bar.
View set details
Potential partners
Backdrop, grip and studio equipment partners.
Designed with intention
Confirm the mounting structure, roll sizes and safe working clearance before installation.
Entrance & Awards Lounge
A forest green couch, burgundy accents, Guardian Owl branding, and an awards display beside the second entrance.
View set details
Potential partners
Lounge furniture, display, signage and framing partners.
Designed with intention
Keep the entry approach open. Award objects shown are illustrative placeholders.
Create with purpose.
Show up as yourself.
An executive portrait. A conversation worth hearing. A product ready for its next chapter. Choose the setting that serves your story, with room to make it your own.
For founders, photographers, filmmakers and the teams behind brands ready to be seen clearly.
Good work starts
with good people.
GO Studios comes from Guardian Owl. The same care for people. The same eye for what makes a brand feel like itself.
Bring your team, your story and your point of view. We are creating a place where all three have room to grow.
Come meet us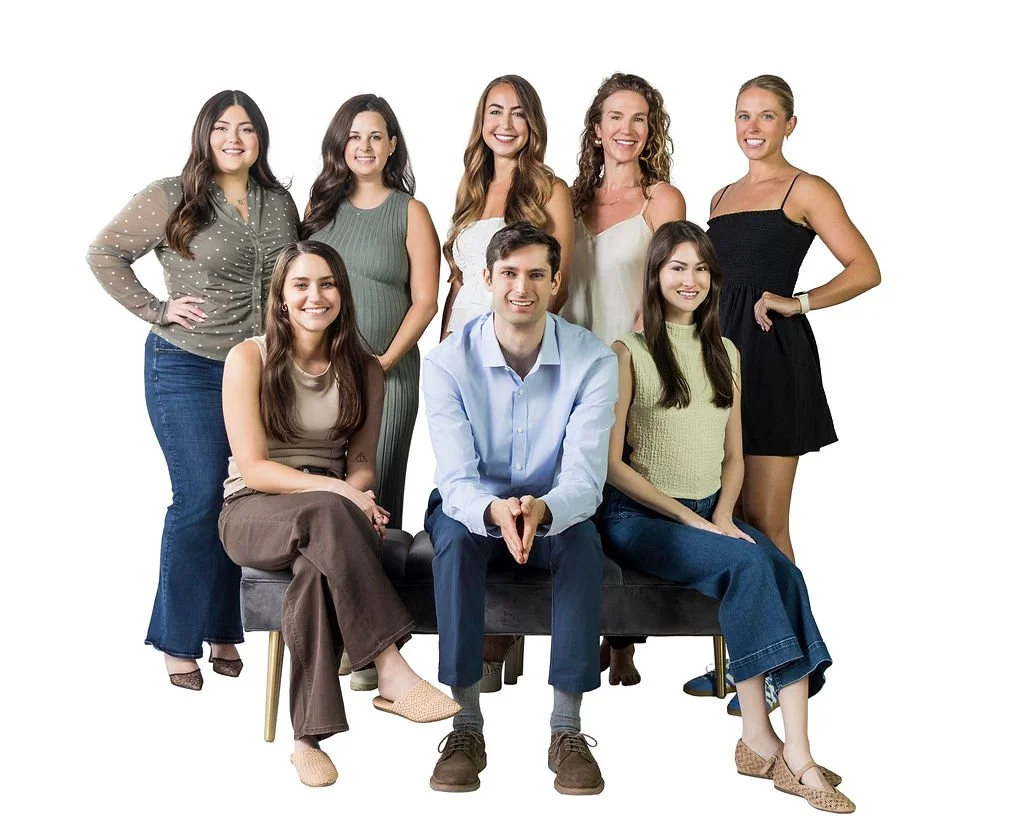
The space. The people.
Your next chapter.
Create with consistency.
A familiar place for founders and creatives to build a consistent presence. Explore the proposed membership program.
Explore membershipStart with the story.
Tell us what you are making. We will help you identify the setting, timing and support your project needs.
Discuss a projectKeep people at the center.
Bring your own team or explore photography and content support through Guardian Owl. Clear scope. Considered production.
Talk through your shootYour next idea.
Make room for it.
A brand shoot. A podcast conversation. A gathering worth hosting. Book a setting for the occasion, without a membership.
Starting at $150 an hour
Tell us your preferred date, the sets you have in mind, and what you are planning. We will help you find the right fit.
Inquire about a rentalPricing depends on the space, duration, and support required. Private parties and exclusive use are quoted for your event.
Your work.
Experienced.
Help shape a place where your craftsmanship becomes part of the everyday experience. We invite a considered group of builders, designers, makers, and business partners to create it with us.
Explore a founding partnershipRecognition that belongs.
Thoughtful maker plaques and partner credits, integrated with the design. A project profile links your work to the people behind it.
Gather around your work.
Monthly studio gatherings create opportunities for conversation and discovery. Explore a partner event, design discussion, or private preview.
Create something of your own.
Discuss studio use, project photography, and a partner story that you can share with clients. The contribution, access, and deliverables are agreed together.
Founding partnerships are individually scoped. Design concepts illustrate the vision for the space, not a completed installation or confirmed partner roster.
Your next story
starts here.
Bring the idea. We will bring a thoughtful conversation about the space, the possibilities and what comes next.
Planned launch: January 2027
1205 E Washington Street
Louisville, Kentucky
Send your inquiry below. The GO Studios team will be in touch.
Your next partnership
starts here.
Explore the vision for GO Studios and the opportunities to bring your work into the space.
Download our partner deck